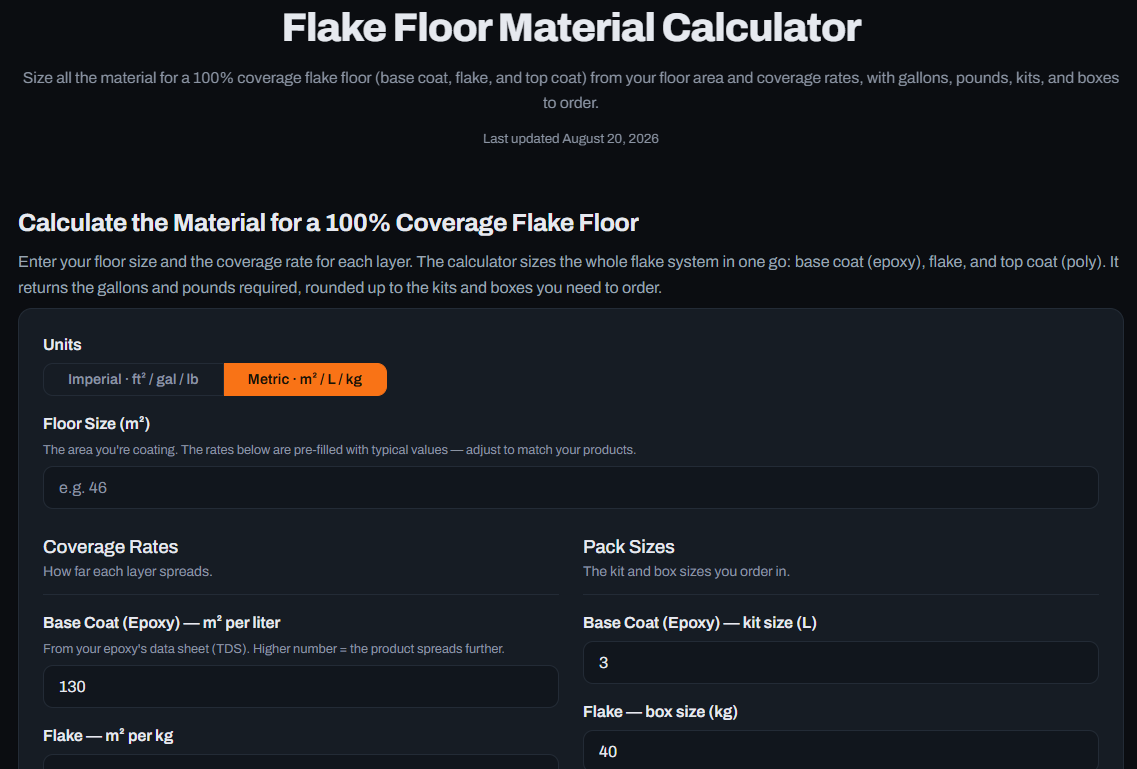
Accurate estimating is an important part of any flooring project. Ordering too little material can interrupt installation, while purchasing significantly more than required can unnecessarily increase costs. Before ordering products, an epoxy coverage calculator can help contractors organize initial quantity estimates using measurements and relevant product information.
Calculations are only one part of good planning, however. The condition of the substrate, number of coats, selected system and manufacturer specifications can all influence actual material requirements. Estimates should therefore be treated as planning tools rather than replacements for product instructions or professional judgement.
Measure the Floor Carefully
Every reliable estimate begins with accurate measurements. Rectangular rooms are straightforward, but garages, commercial spaces and industrial areas may include alcoves, columns or irregular sections.
Breaking a complicated floor into smaller shapes can make calculations easier. Record each section separately and check measurements before combining them. Small errors can become more significant when estimating materials across a large project.
Review the Flooring System
An estimate should reflect the complete system being installed rather than a generic quantity for the entire floor. Different projects may involve primers, base coats, decorative materials or topcoats.
Contractors should identify each stage before ordering. Coverage information should then be checked against the current technical documentation for the specific products being used.
Account for Surface Condition
Two floors with identical dimensions may not necessarily use materials in the same way. Surface texture, porosity and existing conditions can influence project requirements.
This is why site inspection should take place before final quantities are confirmed. Cracks, repairs, previous coatings and irregular areas may also add preparation steps that were not obvious from floor dimensions alone.
Estimate Decorative Flake Requirements
Decorative flake systems introduce another quantity that needs to be planned. The amount required can depend on the intended appearance and the system being installed.
A flake broadcast calculator can provide a useful starting point when organizing material quantities. Contractors should still check the calculated figure against the specifications and application guidance for the chosen system before placing an order.
Avoid Relying on Memory
Experienced installers may have a general sense of how much material a typical garage or room requires. However, relying only on previous jobs can introduce errors when dimensions or product specifications differ.
Taking a few minutes to measure and calculate each project creates a more consistent estimating process. It also produces figures that can be recorded and reviewed later if project requirements change.
Include the Details in Your Estimate
Material quantities are only one part of project costing. Preparation equipment, application tools, labour and other job-specific requirements should also be considered when preparing an estimate.
Keeping these elements organized can make it easier to understand where project costs originate. It can also help contractors identify whether a change in scope will affect materials, labour or both.
Recheck Product Specifications
Coverage figures can vary between products, even when they appear to serve similar purposes. Application thickness and substrate conditions may also affect the relevant figures.
Always refer to current manufacturer information when confirming quantities. Using an old coverage assumption with a different product can result in inaccurate ordering.
Keep a Record After Completion
Completed projects provide valuable information for future estimating. Contractors can compare the quantity originally calculated with the amount actually used on site.
Recording this information can reveal patterns. If estimates regularly differ from actual usage, the measuring or calculation process can be reviewed and refined.
Allow for Project Changes
The scope of work can change after preparation begins. Hidden damage or additional areas may become visible once old materials are removed.
Having a process for recalculating quantities makes these changes easier to manage. Instead of guessing how much extra material is required, measurements and specifications can be updated systematically.
Conclusion
Accurate material planning starts with careful measurements and a clear understanding of the flooring system. Substrate condition, product specifications and the individual stages of installation should all be considered before final quantities are ordered.
Digital estimating tools can make calculations quicker, but they work best when supported by accurate project information. Combining calculation with site assessment and current technical guidance can help contractors create more organized estimates and reduce avoidable material shortages or excess.